

Simon O’Driscoll, whose clients include IMMA and the National Concert Hall, created a spacious three-bedroom home with workshop near Summerhill
43 William Street, North City Centre, Dublin 1
Asking price: €595,000
Agent: Gallagher Quigley (01 818 3000)
Furniture designer Simon O’Driscoll has created the kind of magazine-spread loft space in inner-city Dublin that many of us draw up fantasy plans for, but few of us ever actually execute.
Back in 2008, O’Driscoll bought a derelict religious building just off the capital’s Summerhill and set about converting it into his dream home.
“I wanted an open-plan space,” he says. “Or at least one big space with other spaces off it, and I wanted to live in the city centre on the northside. I like to walk and cycle, so I wanted to be somewhere I could do that. I also wanted a space that I could use as a studio.”
The building belonged to the St Vincent De Paul primary school next door, and previously had a religious function among other uses, but it had never been residential.
O’Driscoll has a successful business making high-end furniture for both private and public clients including The Irish Museum of Modern Art and The Cliffs of Moher Centre in Liscannor, Co Clare, as well as The National Concert Hall, The National Gallery and public seating in Dublin’s Smithfield. You may have sat unawares on one of his sleek timber chairs at some point.
An admirer of late 20th-century American designer Charles Eames and Irishwoman Eileen Gray, O’Driscoll designs integrated furniture as well as cabinets, tables and other domestic and commercial furniture, but says he is happiest making chairs and overcoming the particular challenges they present.
“It’ s always very challenging to do any design,” he says. “Particularly a chair, when you’ve got to make sure the next person who sits in it is comfortable. So it’s quite challenging to come up with your great design on the one hand, but you also need to be able to get the person’s posture right.”
When O’Driscoll started clearing out 43 North William Street to begin renovating it, he couldn’t quite work out what had gone on in the building beforehand. It looked like someone had been manufacturing mattresses in the back room at one point, which had a separate access door. To the front of the building, there was some sort of sales counter.
“So obviously, when you came in the door, you then you went straight into the front room and there was a big counter, like a pitch pine counter. So I assumed maybe they were selling something. And of course, I did find religious medals.
“I was getting letters for over a year from down the country or from the UK with a cheque or cash in them, looking to get medals sent in the post. So I had to write to a few people and explain that these were no longer available, that it was a private home now.”
O’Driscoll says the property was originally laid out like a school building with rooms off a single hall, so he decided to knock most of these down in order to get the kind of space he wanted and put a garage in the back. “I was able to create a big space for a car,” he says. “That’s actually kind of a workshop as well.
“I don’t do work in it, but it’s handy to have for a designer. It’s just good to have access to a place to do stuff when I need to, and then to store stuff. I kind of wanted everything all in one because I want to live and work in the city centre.
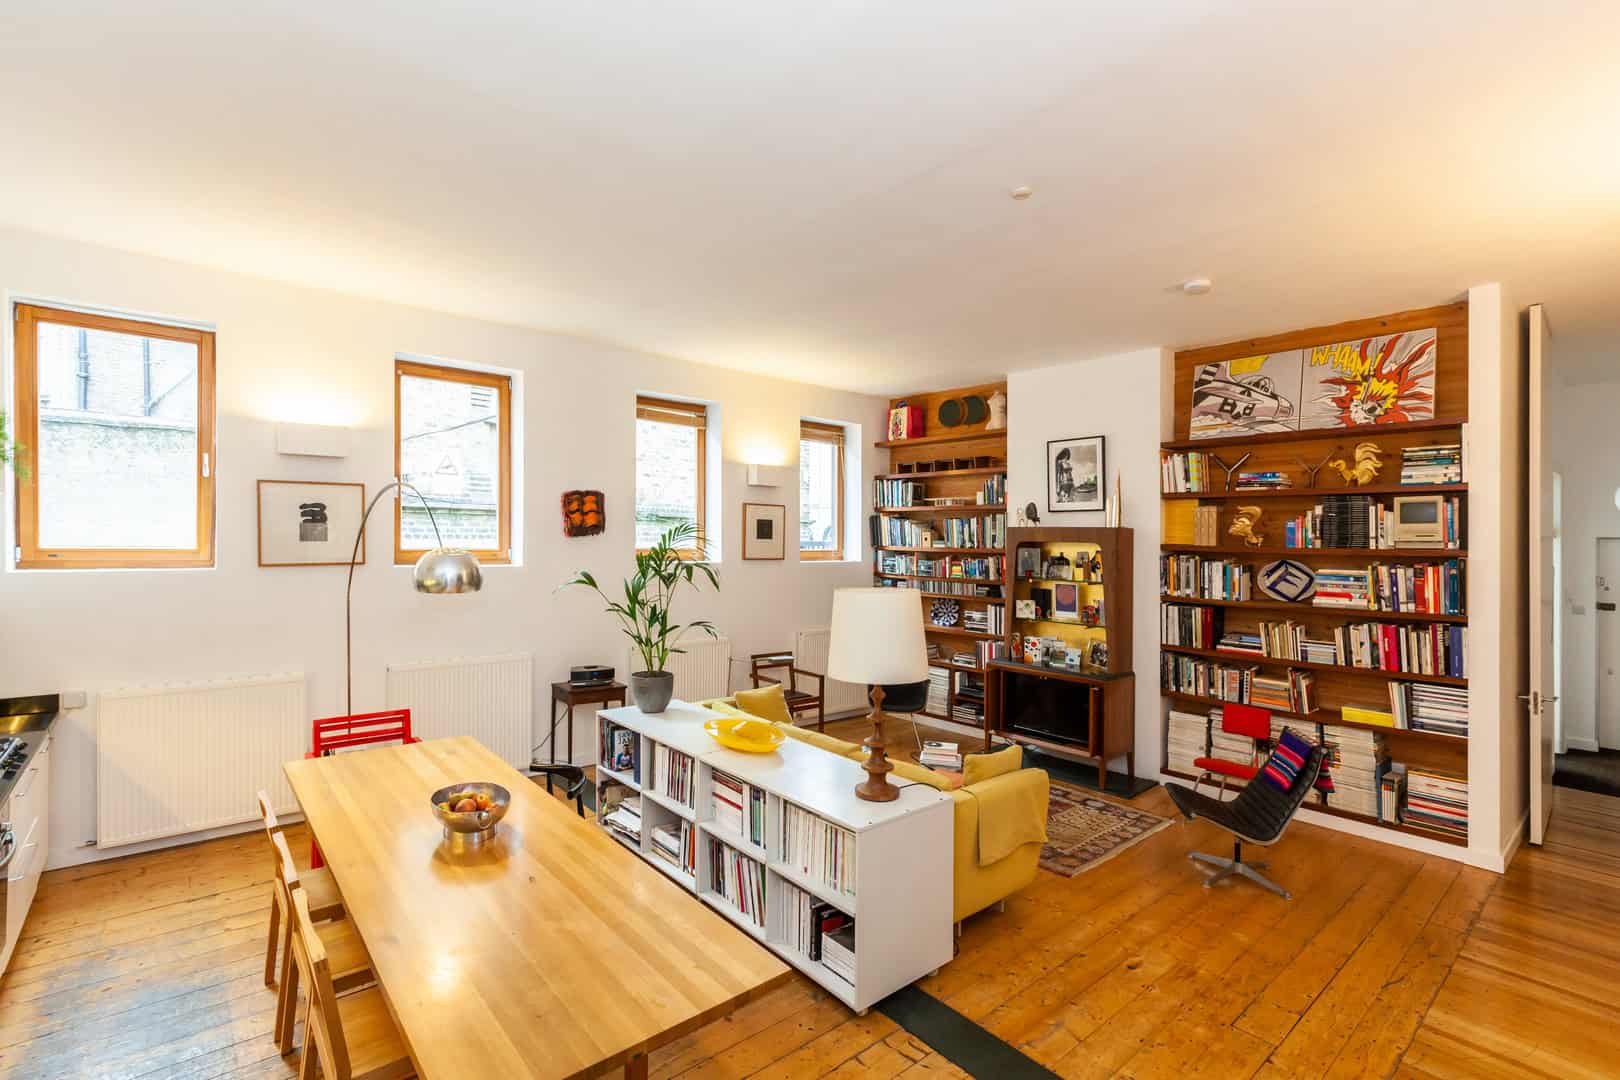
“The idea was to just put my own stamp on it by doing certain things. My feeling was, you know, with the high windows you kind of get privacy, but also great lighting during the day and the late evening. The light just travels the whole way around.”
O’Driscoll kept as much of the original material of the building as possible, including original floorboards which he restored. He installed new windows, dry-lined and rewired, and he enlisted the help of his brother Micheál Ó Drisceoil, who runs an architectural practice in Dún Laoghaire specialising in modern residential projects.

Most people are struck by the statue of the Virgin Mary built into the front gable of the house, which is painted a distinctive brown colour, and has the words ‘Virgo Potens’ (virgin most powerful) emblazoned across the front in plaster. There is a side access gate to a yard and the garage.
The front door leads you into a hallway with a bedroom off to the right. Straight ahead is the main living area, which is over 600sq ft, its high windows affording O’Driscoll greater wall space for both storage and artworks. This is divided up into living, cooking and dining areas by means of carefully placed furniture. A bookcase divides the living and dining area, while the living area itself has a wall of bookshelves.
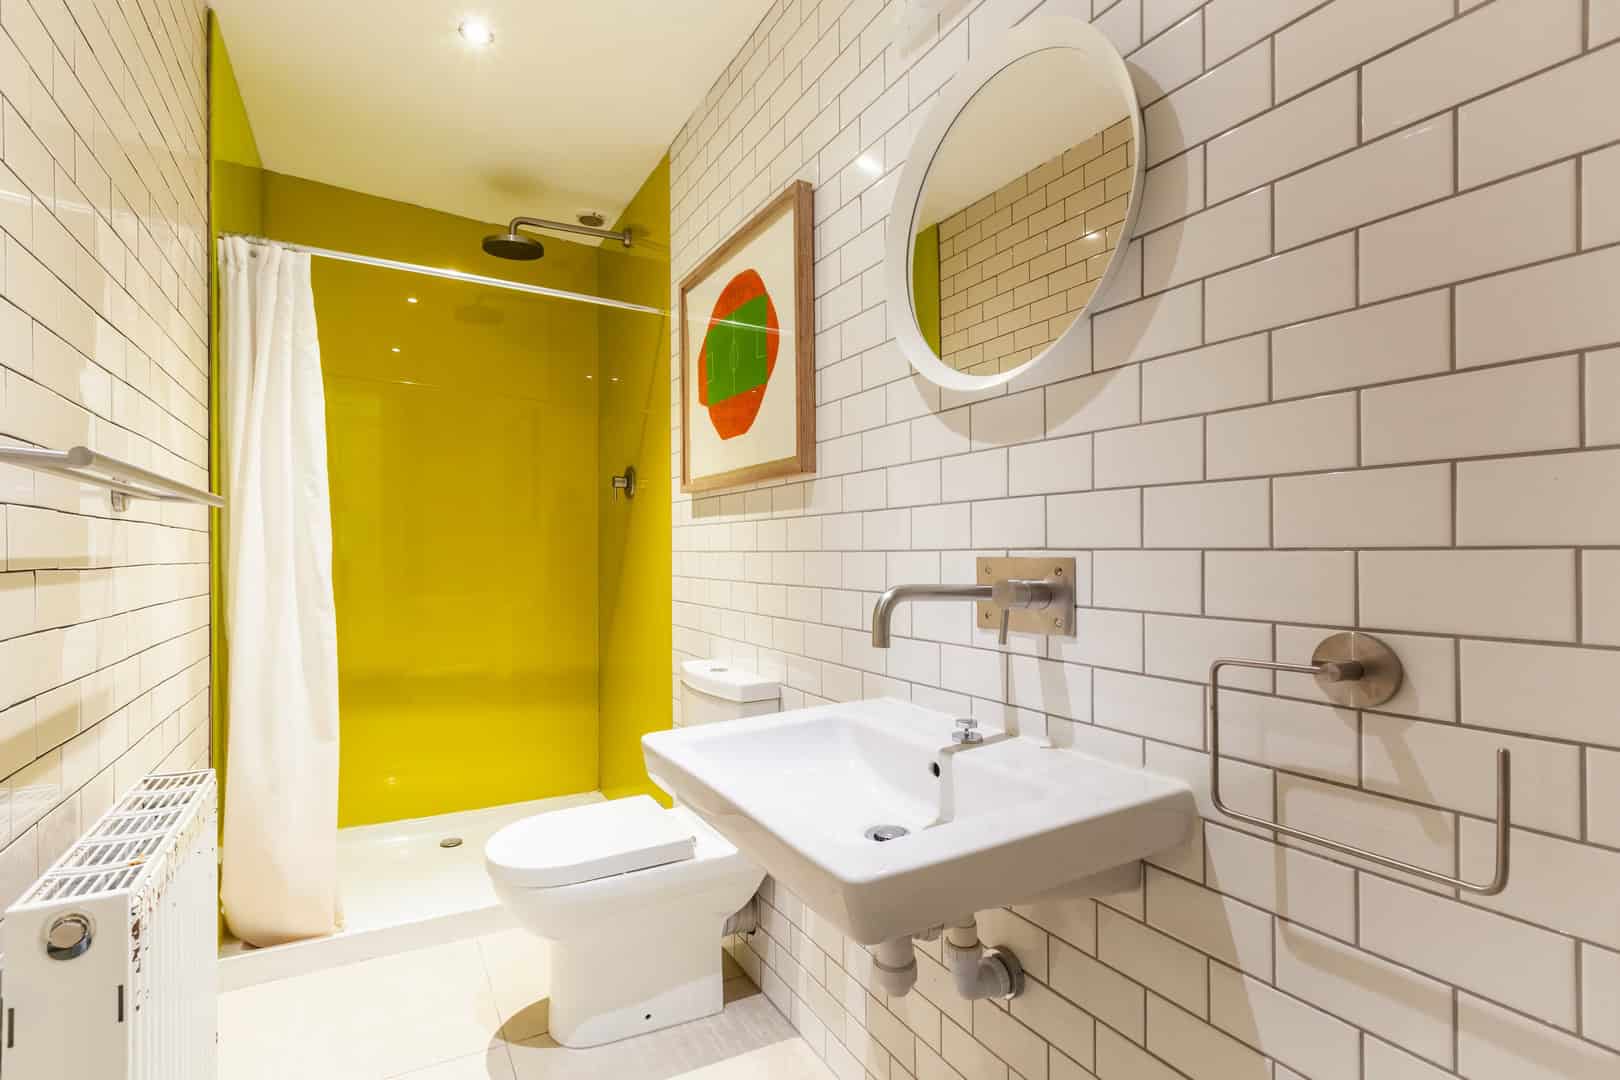
There are three double bedrooms, two of which have ensuite bathrooms, and there is a further bathroom. The garage/ workshop is substantial with roughly 400sq ft of accommodation available.

If anything, O’Driscoll reckons his project has been almost too successful. He says: “It is a bit too much living space for one person. I have been here 16 or 17 years now, and it is time to move on to another project. I like to go to galleries and so on and I feel that, yeah, I would like to stay in the inner city and hopefully the north side of it.”
“It just works very well in terms of a central, common area. And then just having the pieces I like around me, whether that is furniture or art.”
O’Driscoll says that apart from the space, light and convenience, he will miss the good friends he has made on the street over the years — if not the letters seeking miraculous medals.

